• Mon – Fri: 8:00 – 16:00
  • +61 7 3396 6500
  • support@ahcbrisbane.com.au
  • ROOMING ACCOMMODATION

    ROOMING ACCOMMODATION

    Rooming accommodation is defined in the Planning Regulation 2017 – Regulated Requirements and is reflected in Brisbane City Plan 2014 accordingly. For more details, visit
    www.brisbane.qld.gov.au/planning-and-building/do-i-need-approval/business-projects/rooming-accommodation

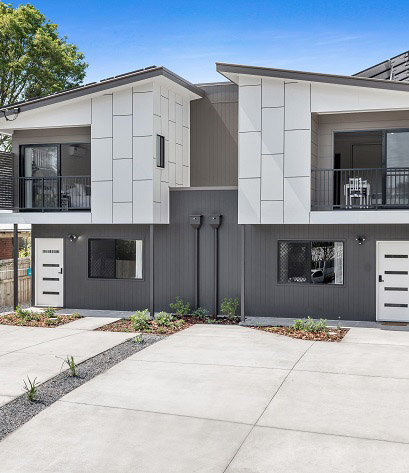
    Affordable House Company’s rooming accommodation is pre-priced with standard inclusions as part of our fixed price guarantee to take the guesswork out of building. You know upfront exactly what your home will look like and how much it will cost. Our quality range of fittings, colours and finishes is extensive. Your home will look and feel anything but standard.

    This is a strong cash flow property type leveraging on the demand for housing for working singles, especially when amenities are close by such as transport, shopping and work opportunities, all in a contemporary build.
    STANDARD TURNKEY INCLUSIONS
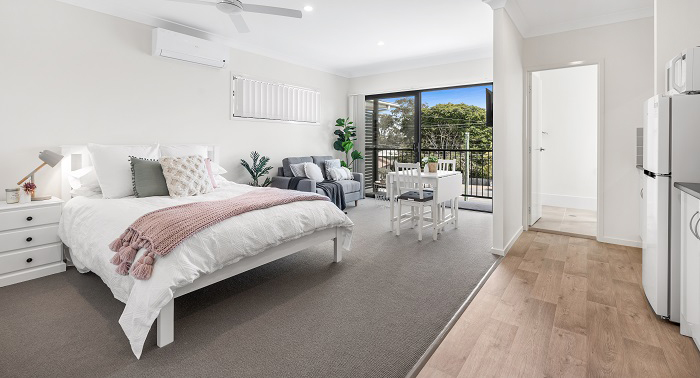
    • Bluetooth digital door locks fitted to bedrooms and front entry door
    • Additional sound deadening construction between rooms, in walls and ceiling
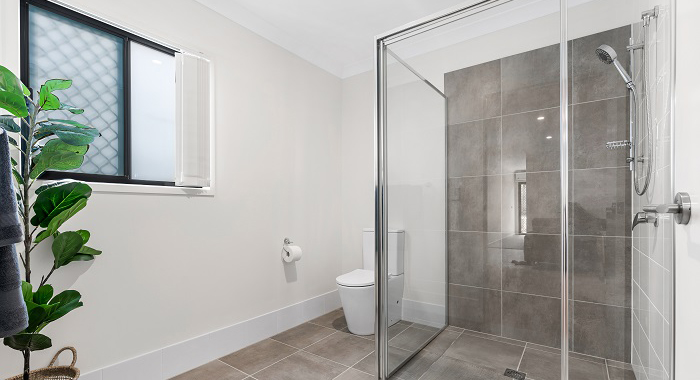
    • One ground floor ensuite configured for universal access
    • Entrance, common area and laundry accessible from universal access bedroom
    • Common area with living, dining, laundry and kitchen plus outdoor living area and drying court
    • Internet Shelf with data point, phone point and power points (phone and modem by owner)
    • Wi-Fi Booster System
    • Floor coverings – sheet vinyl for ground level and carpet for upper level
    • Interior stairs carpet grade with painted timber handrail and dwarf wall balustrade
    • Balconies generally tiled with part solid balustrades for privacy
    • Fly screens for windows and sliding glass doors on upper levels
    • Security screens for windows and sliding glass doors on the ground level (not including hinged doors)
    • Vertical blinds for all windows and sliding glass doors
    • Clothesline and letter box supplied and installed
    • Hot water system – 2/electric storage, 250 litre
    • Laundry with ss tub and white cabinet as per plans
    • Cabinetry – laminate benchtops, doors & drawers under bench and overheads as per plans
    • Electrical – the house electrical supply is upgraded to 3 phase power to run multiple air conditioners
    • Air conditioners – split systems installed as per plans builders range (total 5 systems)
    • LED downlights throughout the interior and by sensor flood lights for the exterior
    • Ceiling fans are installed as per plans (total 6 fans)
    • Cabinets – overhead cabinets to 2100mm “Open Above” (no bulkheads)
    • Ceiling height – 2590 mm frame height lower level and 2590 mm frame height upper level
    • Robe door heights 2400 mm with double shelves
    • TV point in each bedroom
    • Smoke detectors and battery backed up emergency lights as per 1b regulations
    • Landscaping, typically turf in rear yard, garden bed in front yard and stones down each side of house
    • Driveway as shown as per plans, plain concrete finish